Social Amenity Areas
TESKOOP social amenity areas: 38,877 m² of green space, a 24,000 m² cultural facility, a 9,500 m² mosque, a 5,450 m² sports area and more.
TESKOOP was planned with a layout that considers the social needs of employees and zone users as well as production. Amenity areas sit within the same plan as the industrial parcels, spread across different parts of the zone.
| Amenity area | Size |
|---|---|
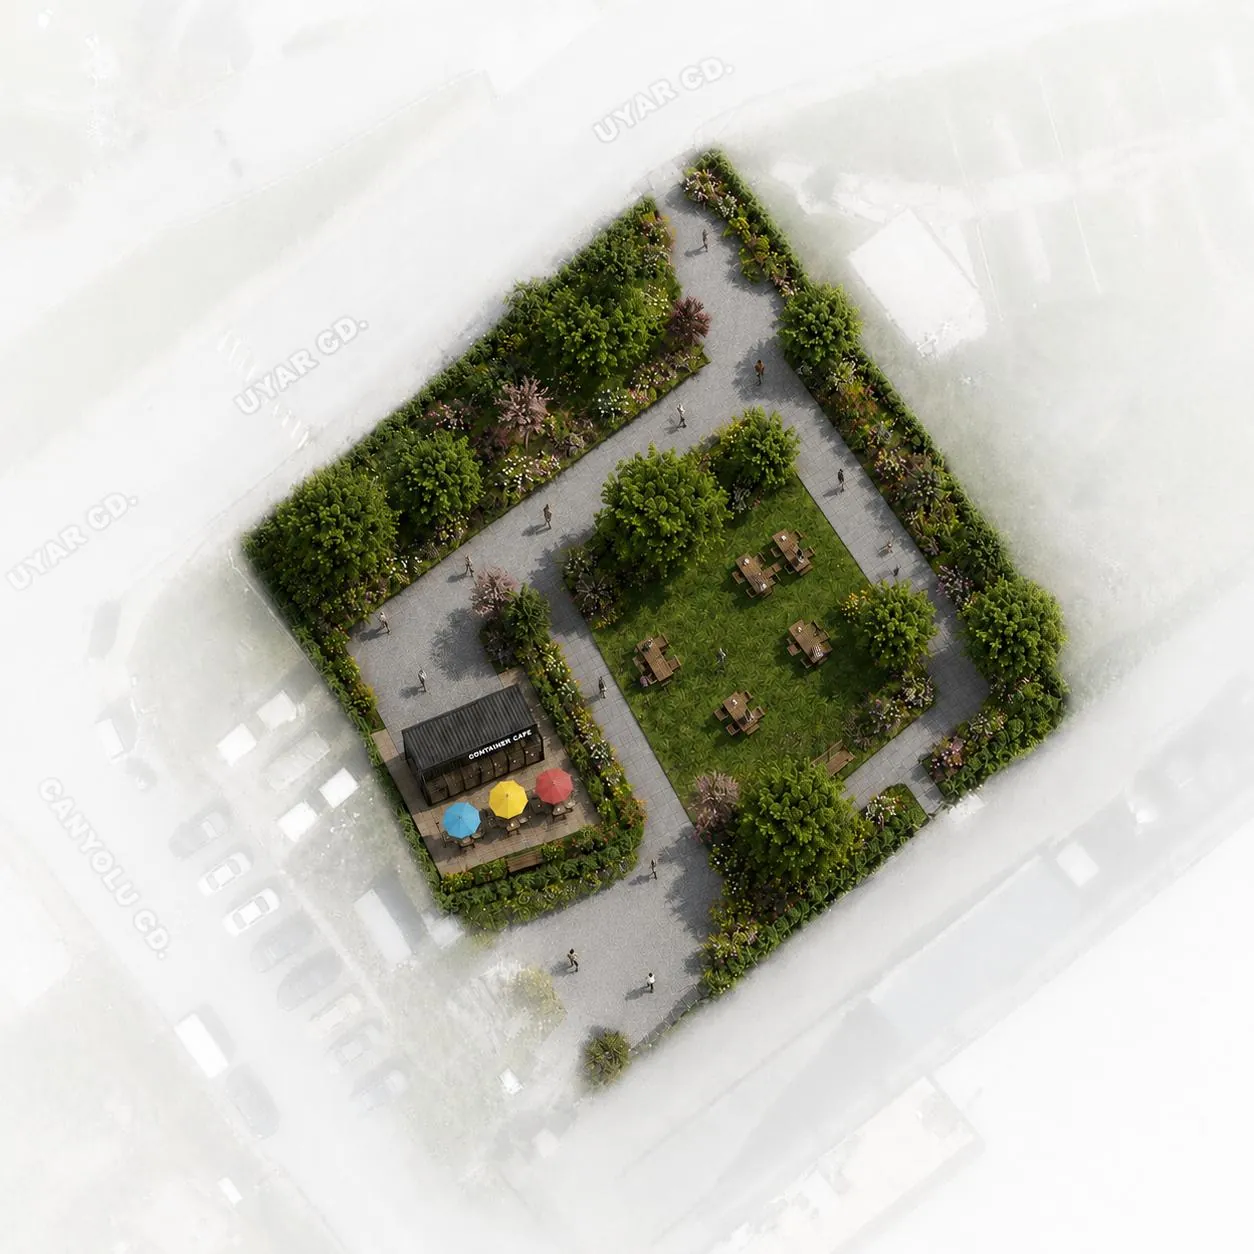
| Green space | 38,877 m² |
| Cultural facility area | 24,000 m² |
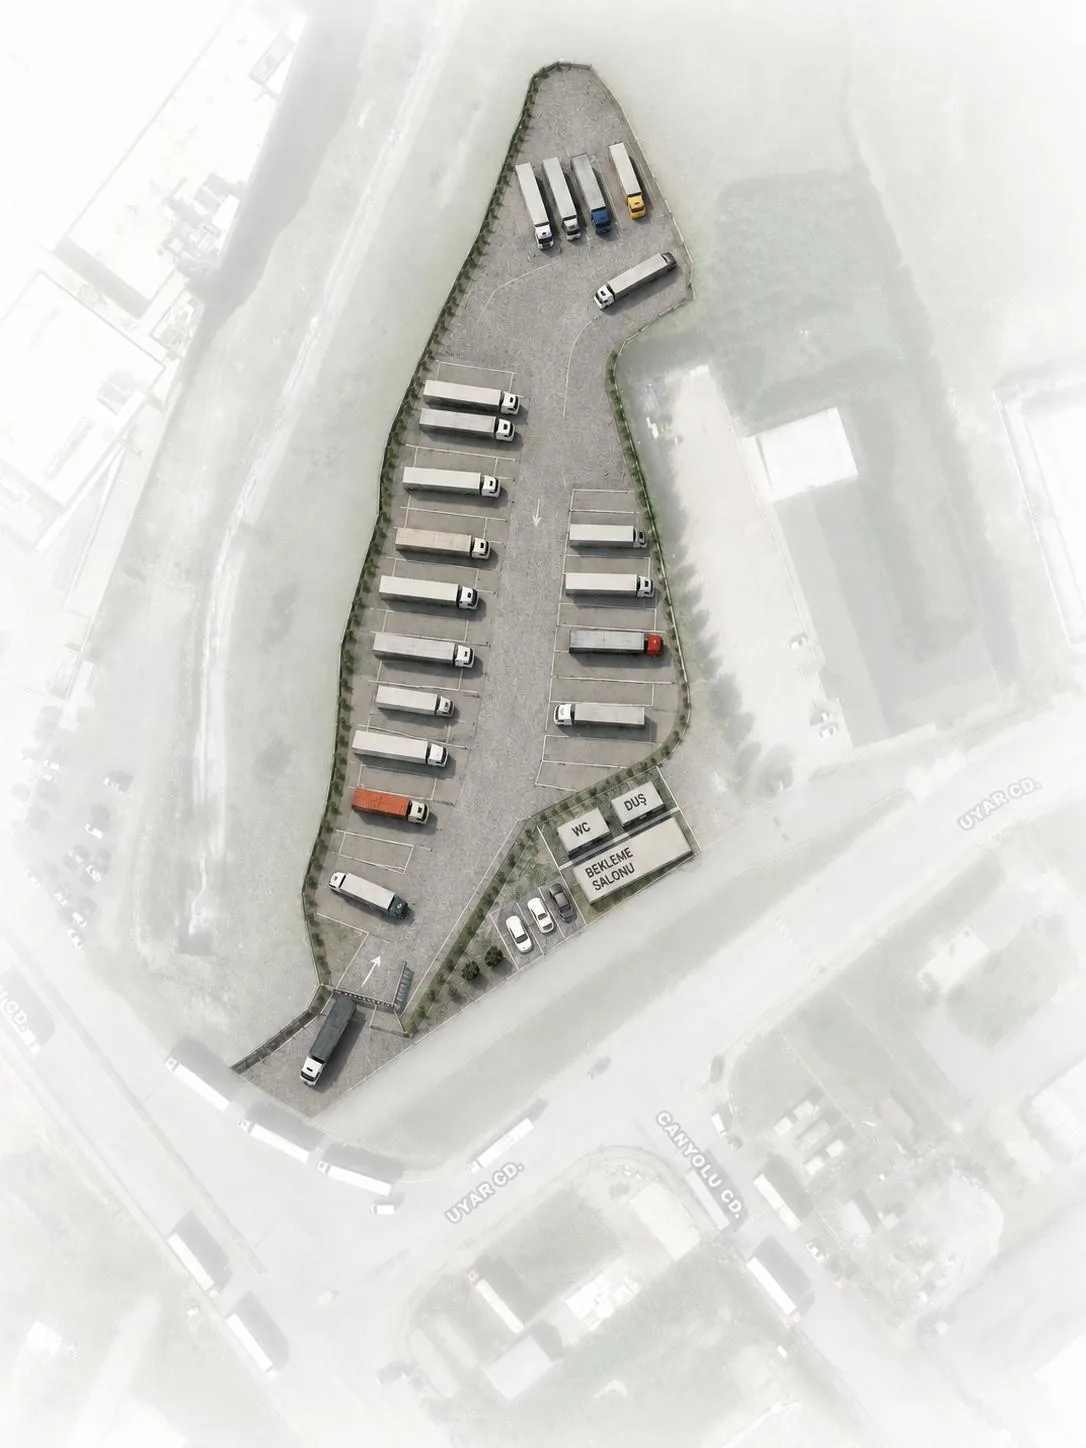
| Truck park | 13,000 m² |
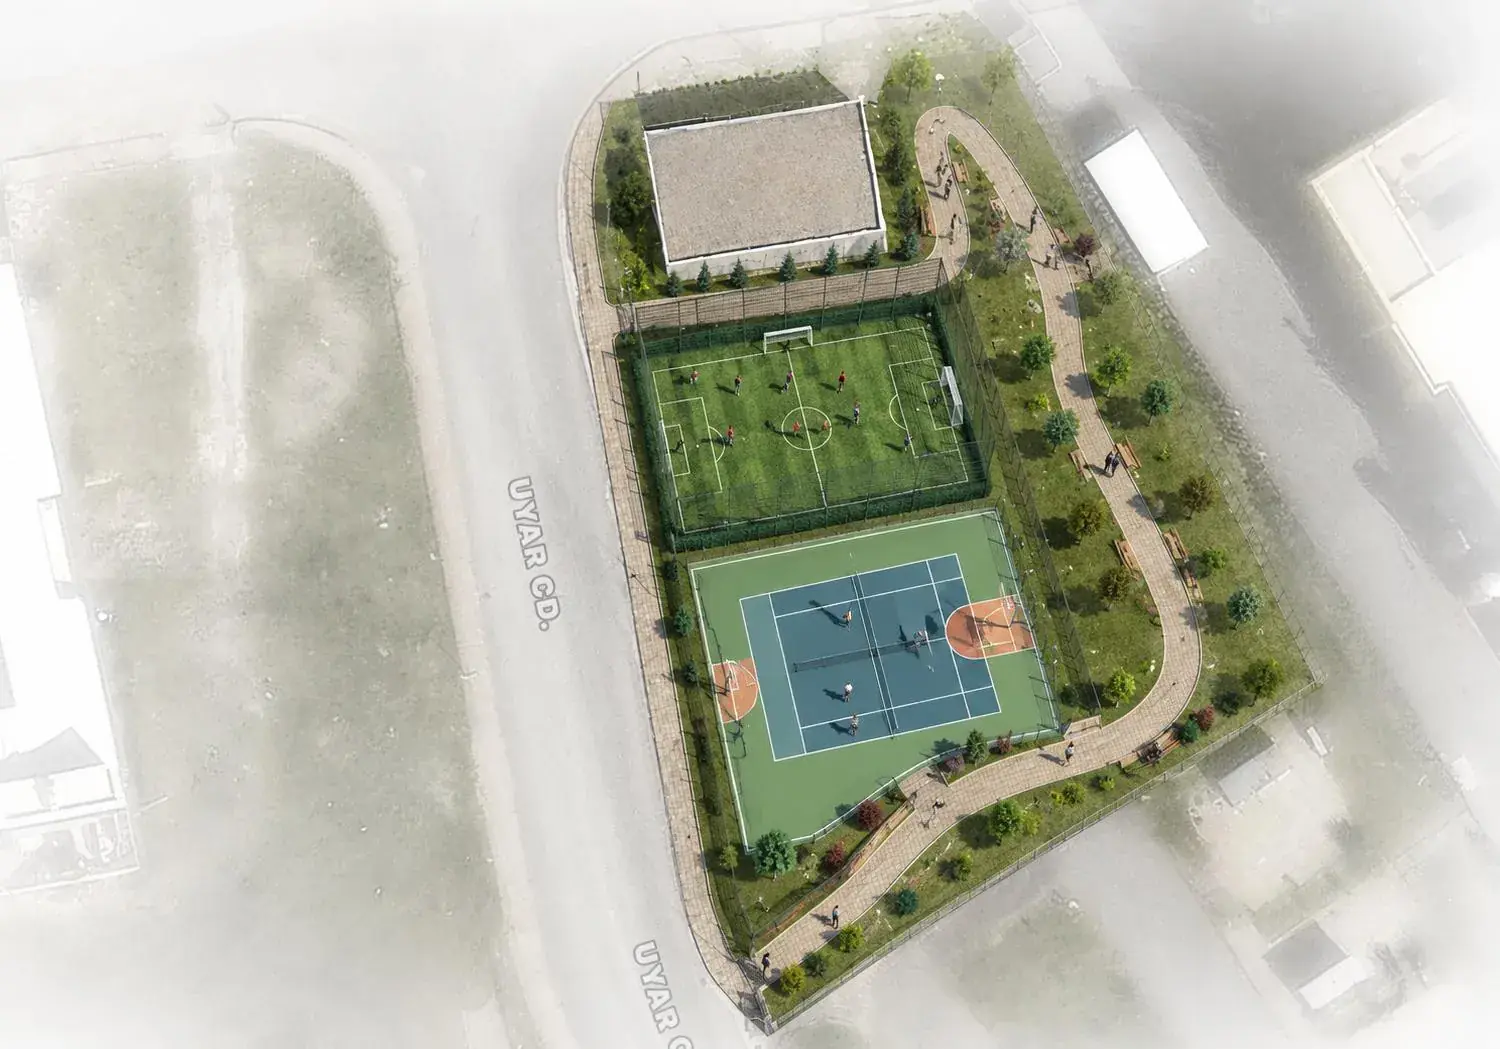
| Mosque project area | 9,500 m² |
| Roadside short-stay parking | 6,300 m² |
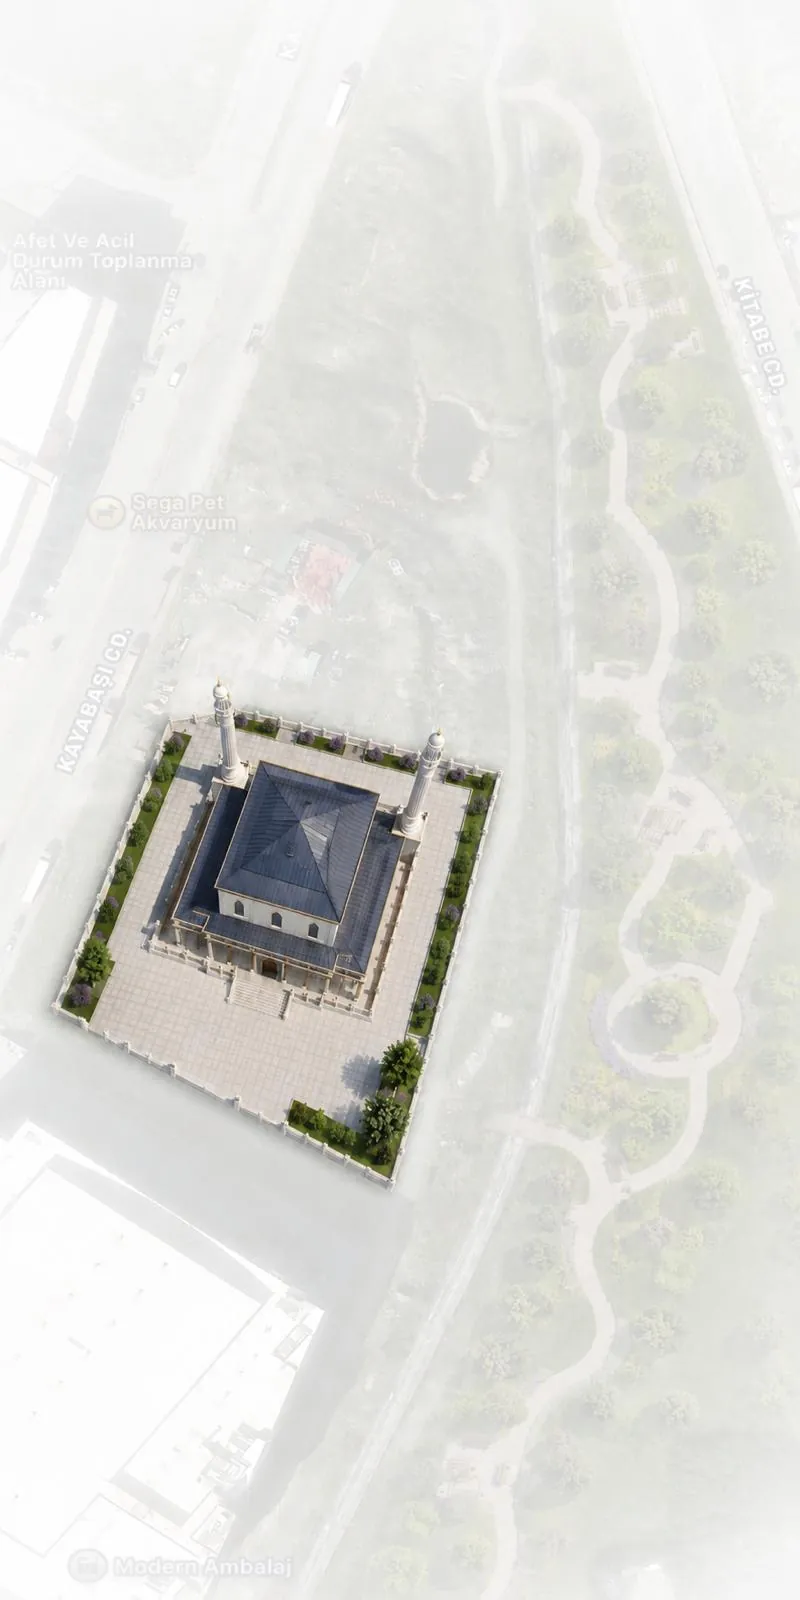
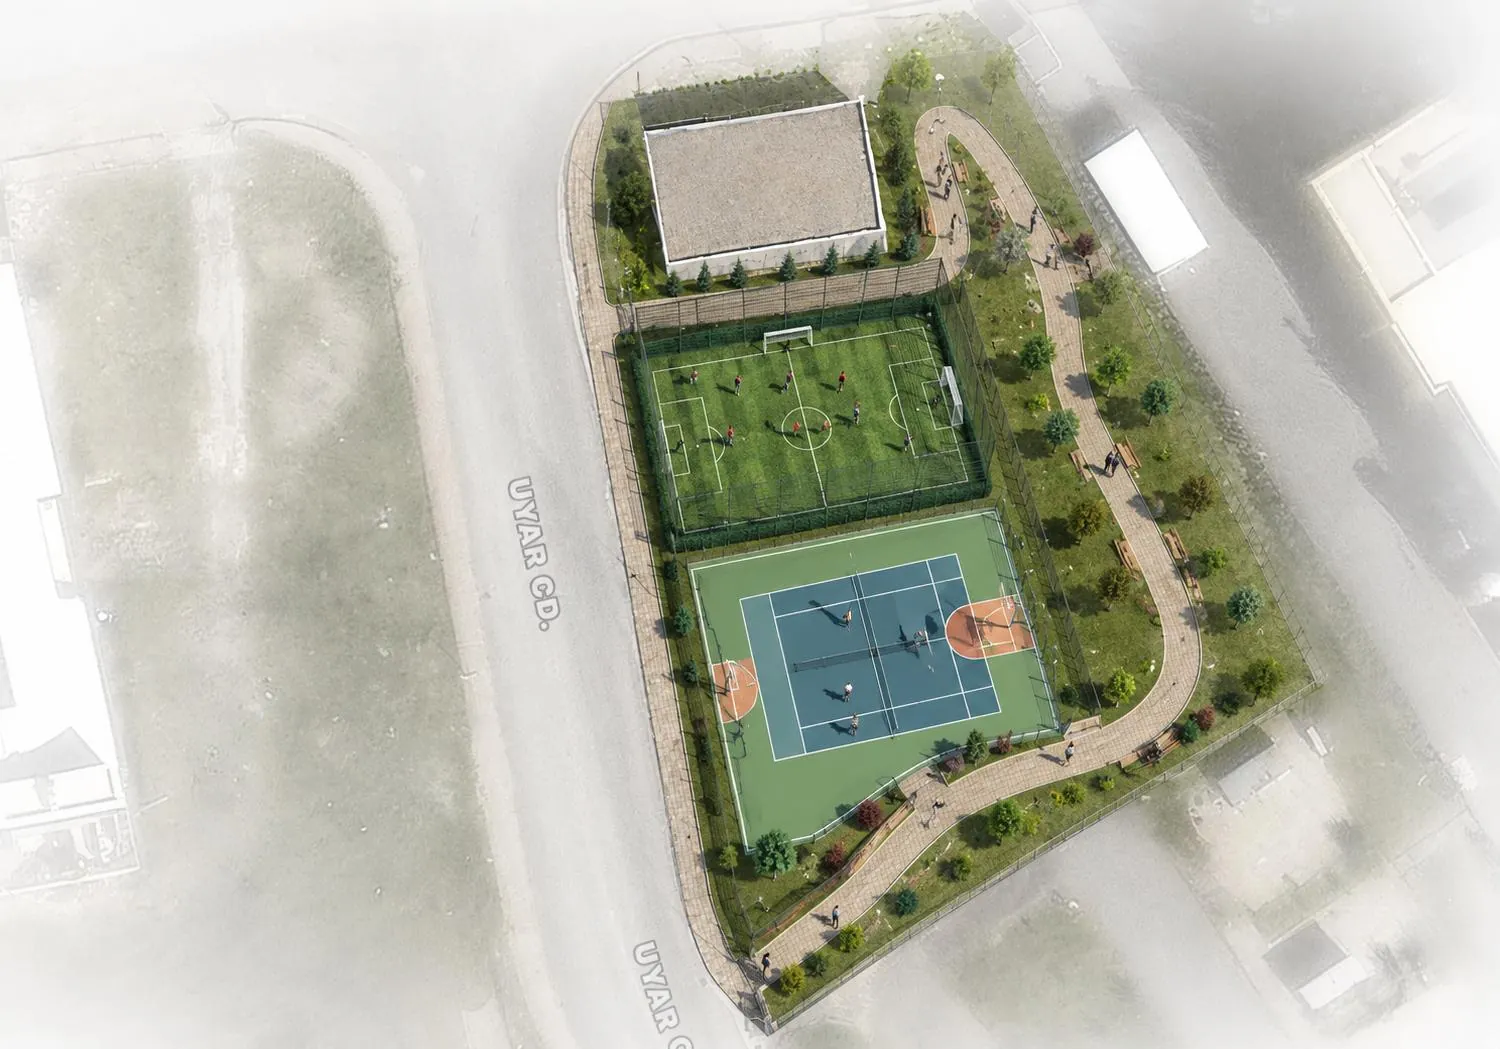
| Sports area | 5,450 m² |
| Commercial parcel area | 5,000 m² |
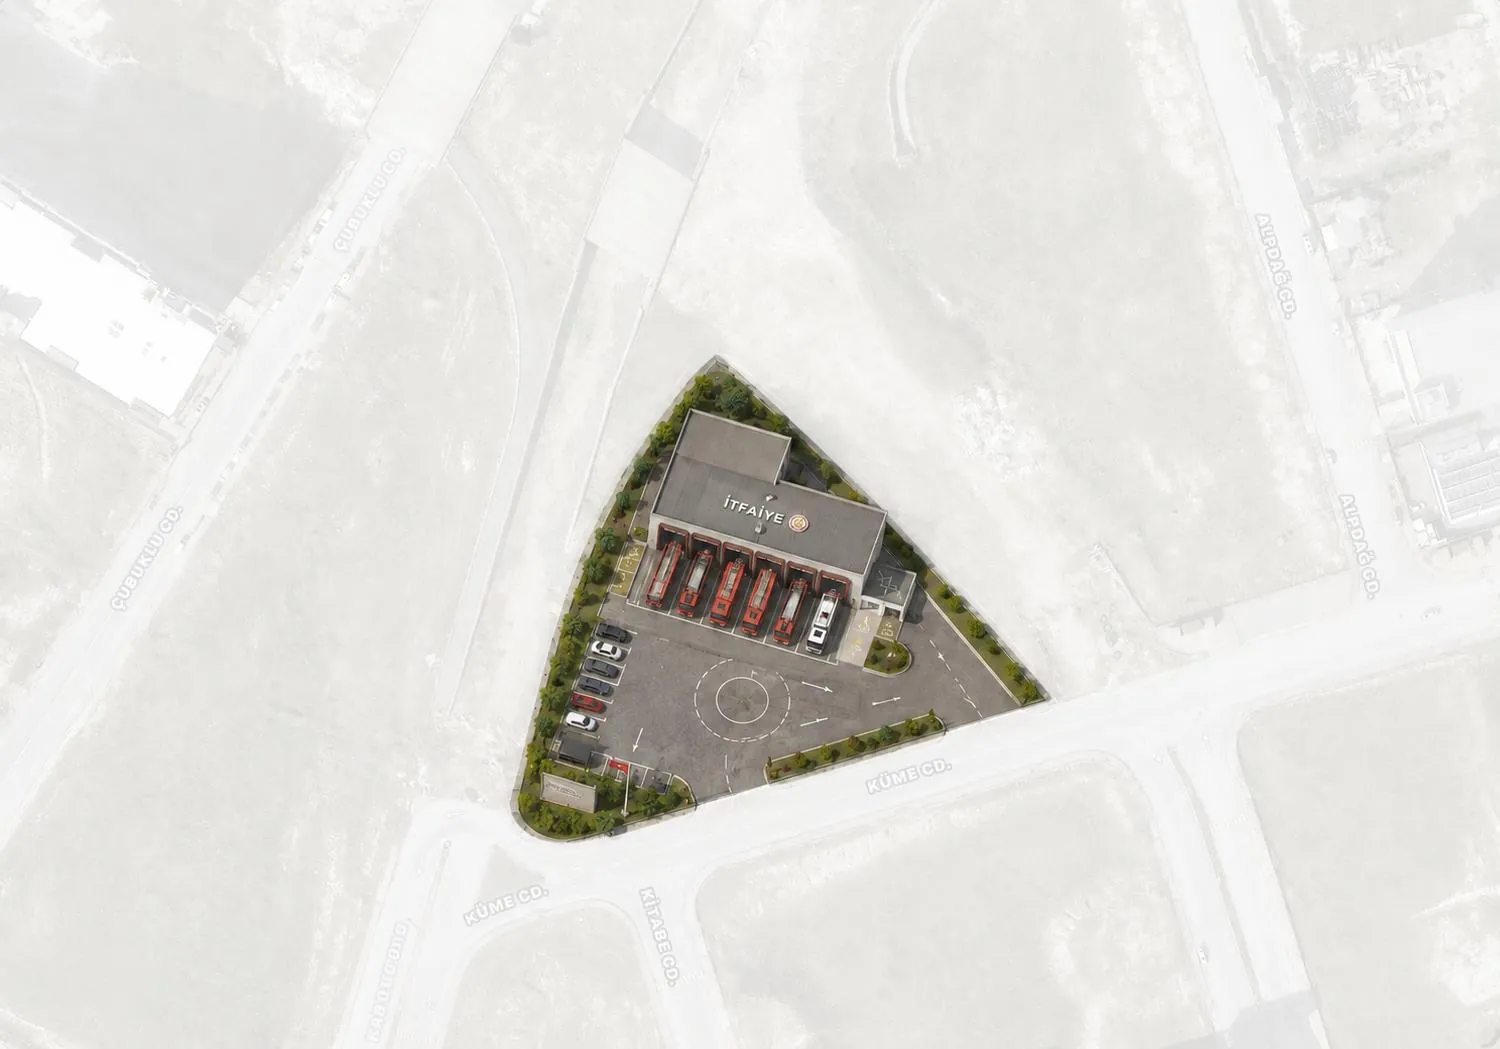
| Fire station area | 4,300 m² |
| Treatment plant area | 3,000 m² |
Projects
An integrated place to work
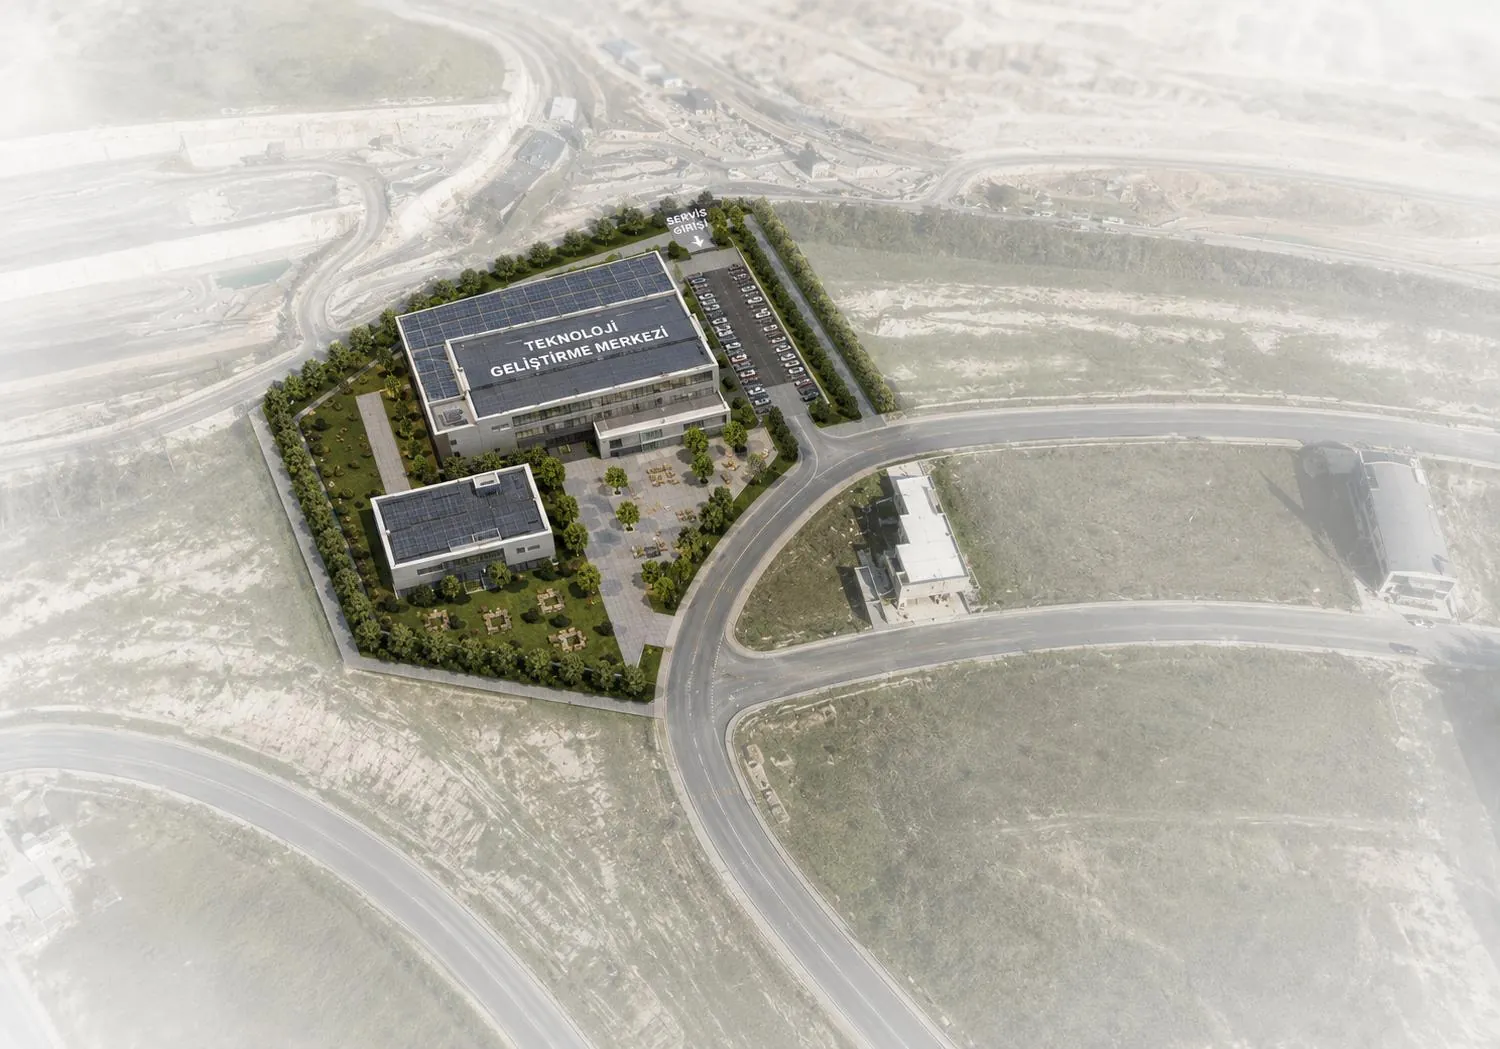
As these areas come to life, TESKOOP will become an integrated industrial zone that meets employees' everyday needs, with green spaces, sports facilities, cultural and social centers, places of worship and commercial units.