
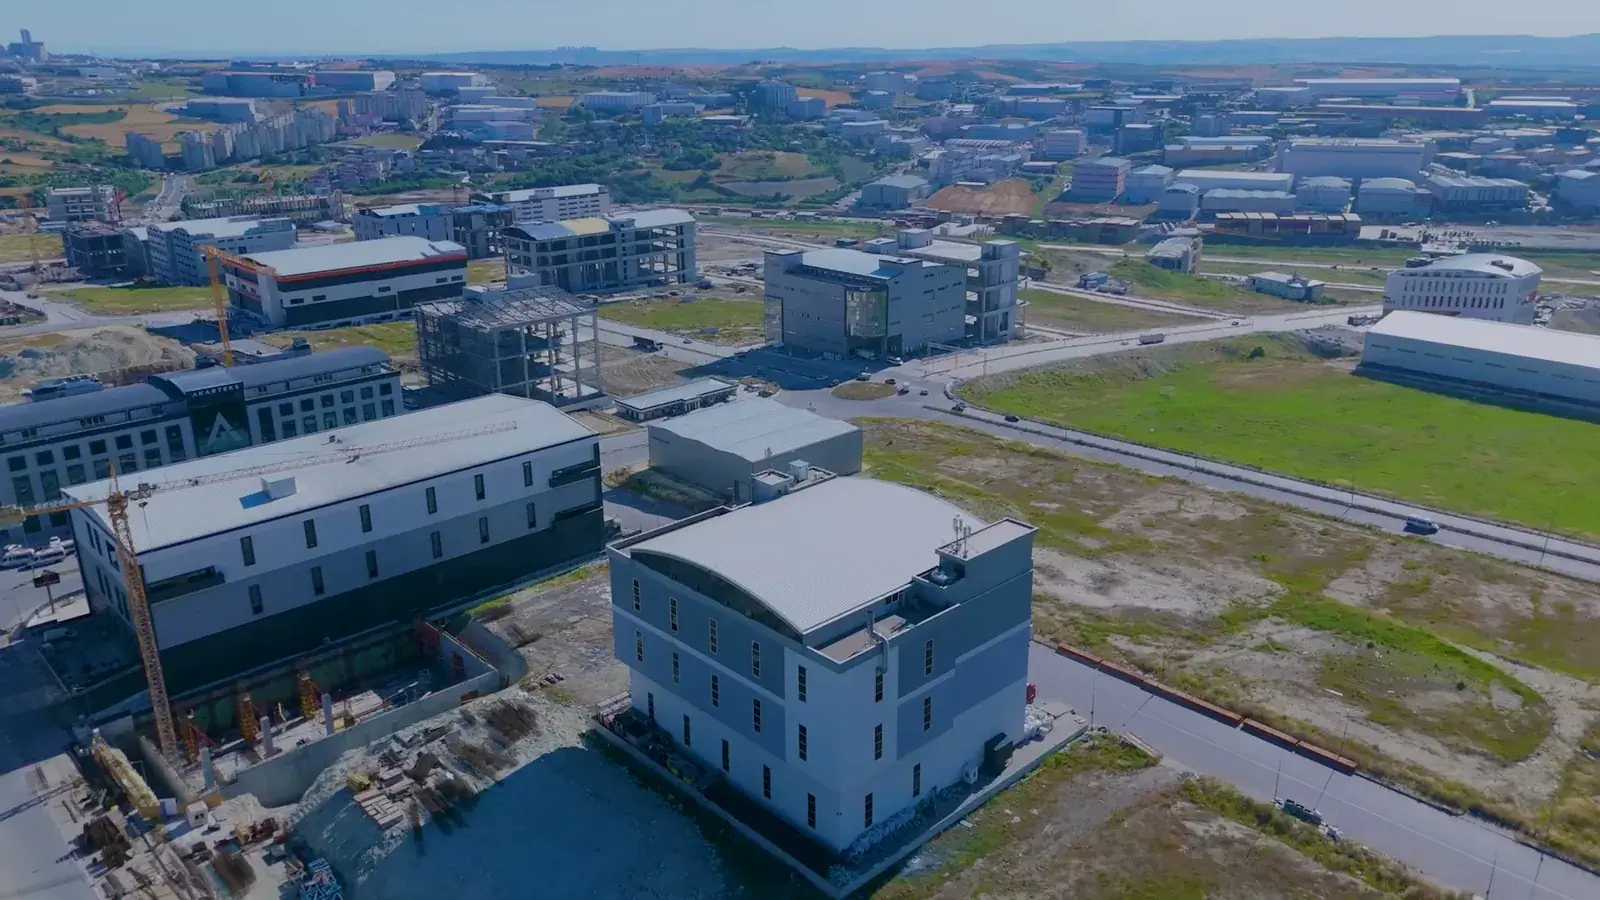
Member-Friendly Parcel Structure
A member-friendly parcel structure at TESKOOP, with parcels from 2,000 m², unrestricted building height and flexible building conditions.
TESKOOP's parcel structure was designed so that investors of different sizes, from small and medium-sized manufacturers to large facilities, can locate in the same zone.
Rules that give flexibility
Unrestricted height
Building height is set by the preliminary design according to the facility's technology. Suitable for high-bay warehouses and crane-served production lines.
Canopies outside the ratio
Loading and unloading canopies of up to 20% of the footprint are not counted in the floor area ratio.
Support functions
Offices, a canteen, sick bay and nursery can be planned inside the industrial building.
Transfer and lease
Parcels can be sold, transferred or sub-leased under the legal conditions.
Ready infrastructure
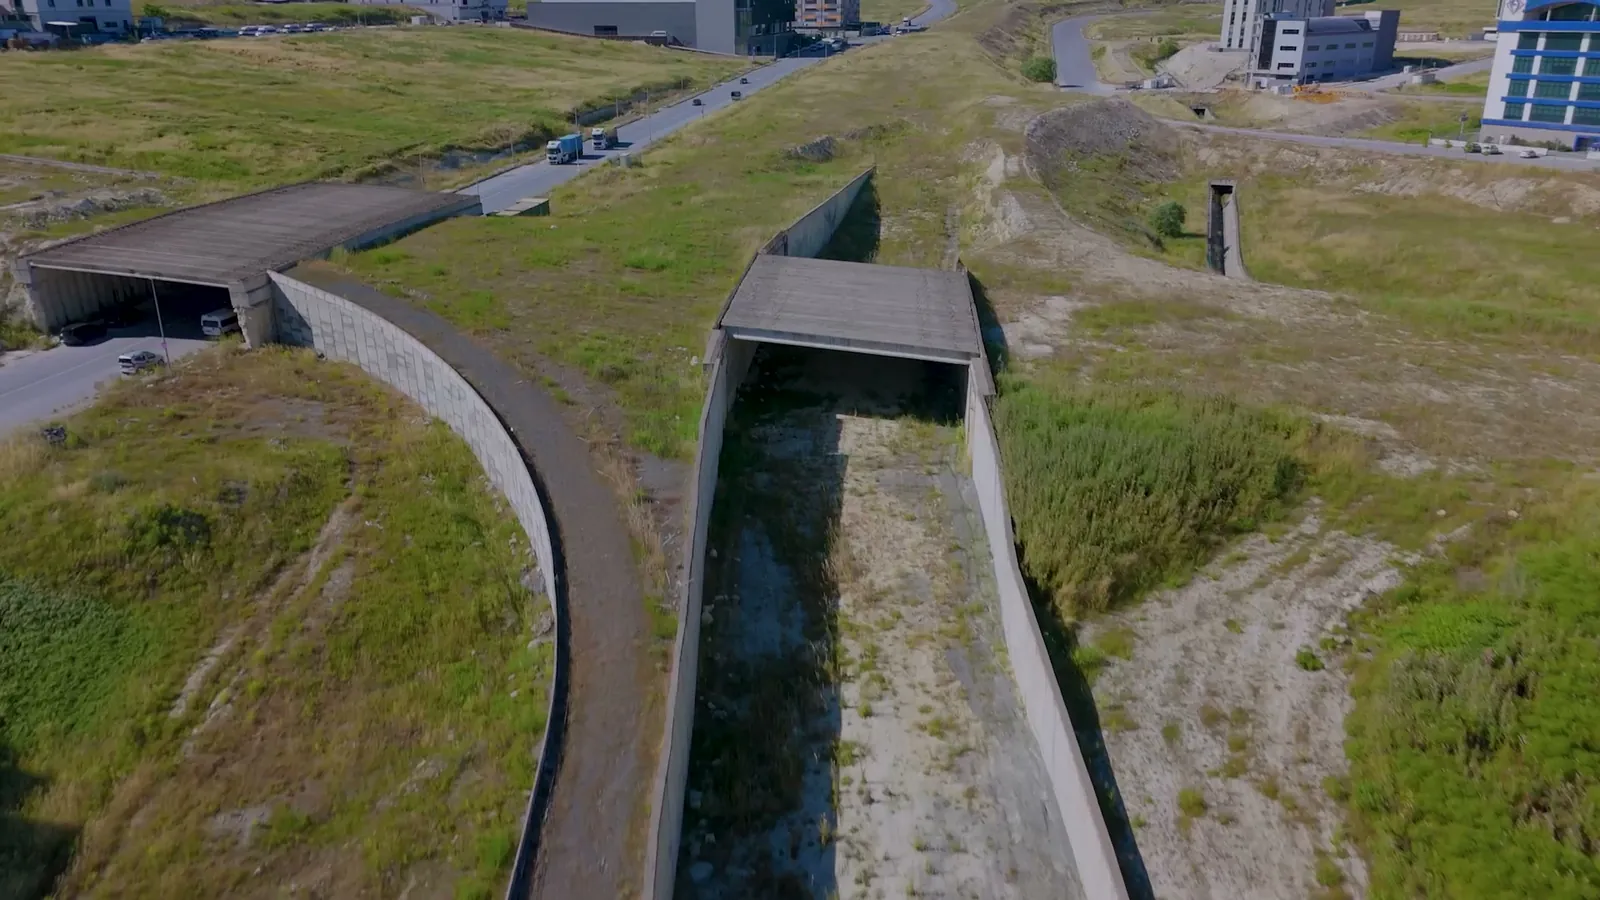
Electricity, water, natural gas, fiber and sewer lines have been brought to the entrance of every parcel.
Investors can focus straight on their facility design without additional infrastructure works.