
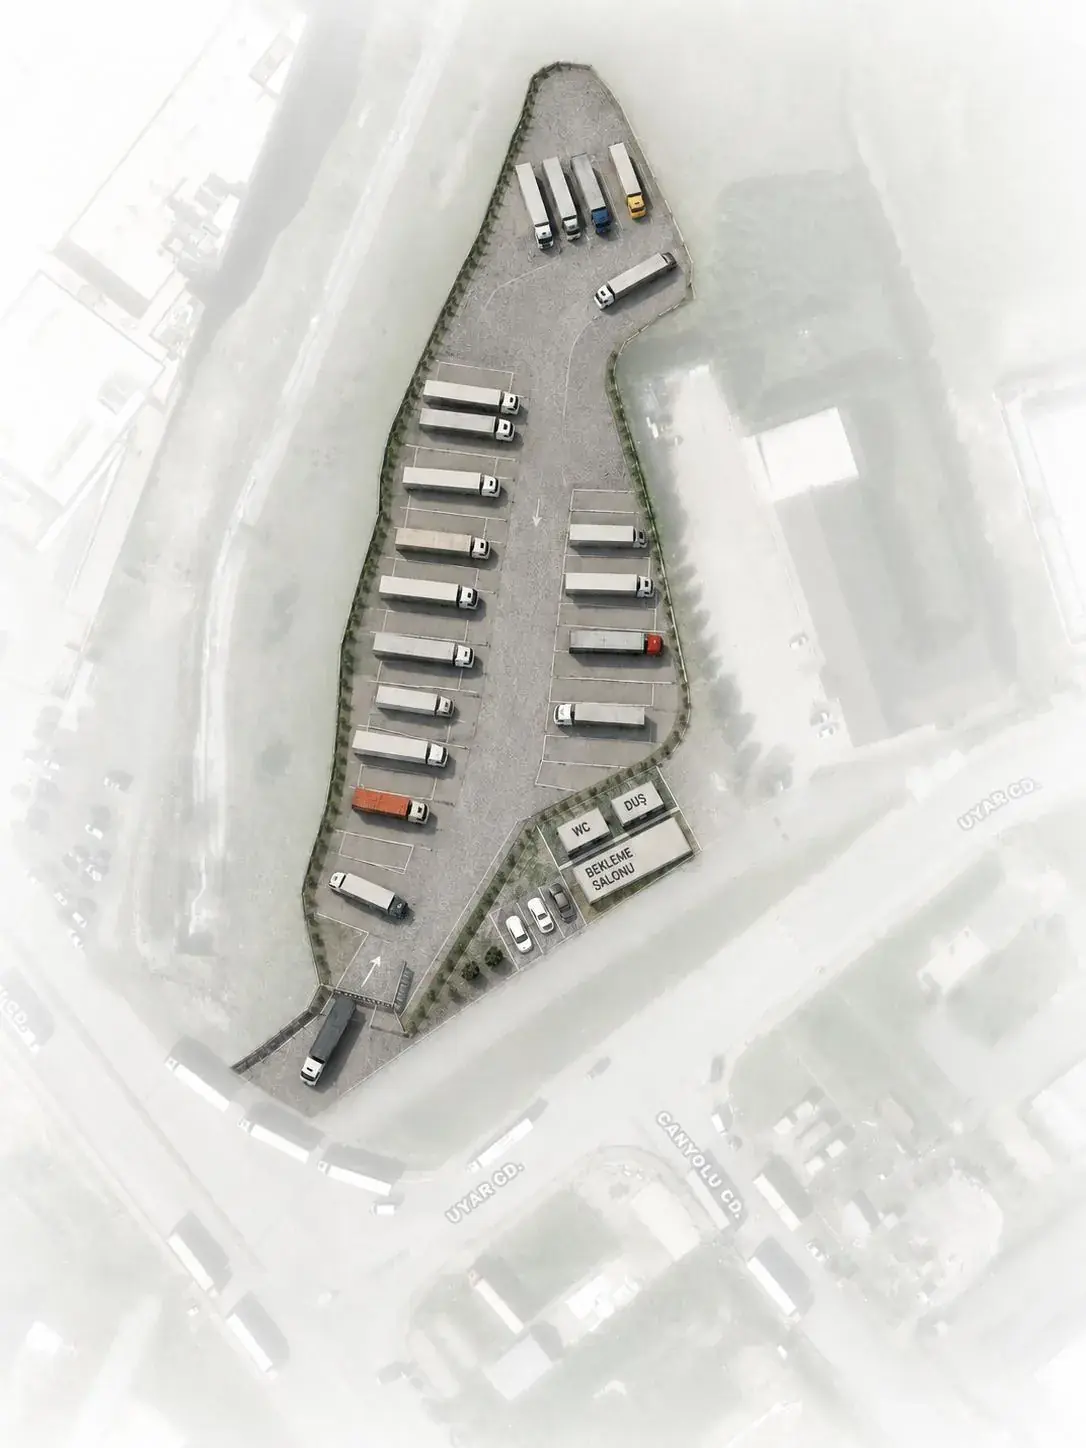
Logistics Planning
TESKOOP logistics planning: a 13,000 m² truck park for 110 trucks, 6,300 m² of short-stay parking and a 13 km road network.
In industrial zones where heavy-vehicle traffic is not managed, roadsides turn into truck parks. At TESKOOP, this problem was solved at the planning stage with a central truck park.
13,000 m²Truck park
110Truck capacity
6,300 m²Short-stay parking
500Cars
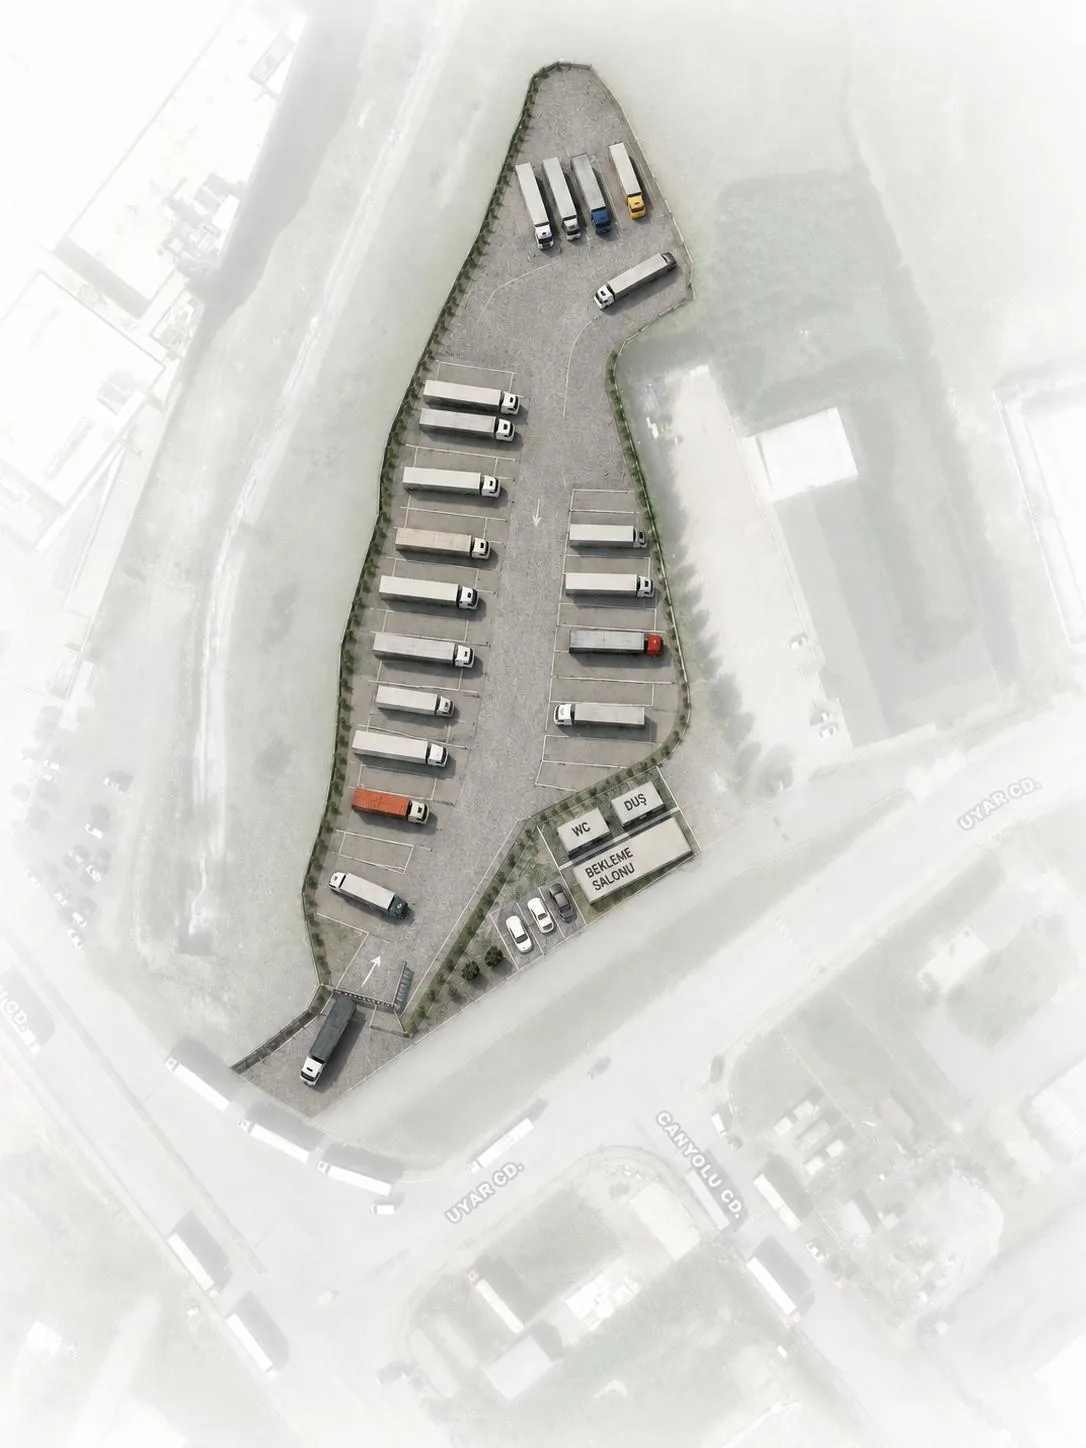
Central truck park
Concentrating truck parking in one central place will reduce congestion inside the zone, haphazard heavy-vehicle parking and roadside safety risks.
Short-stay parking
The 6,300 m² of roadside short-stay parking is planned so that visitor, employee and service vehicles can park in an orderly way. It has room for about 500 cars.
Road network
The 13 km internal road network and road widths of 12 and 16 metres leave enough room for loading and unloading manoeuvres.