
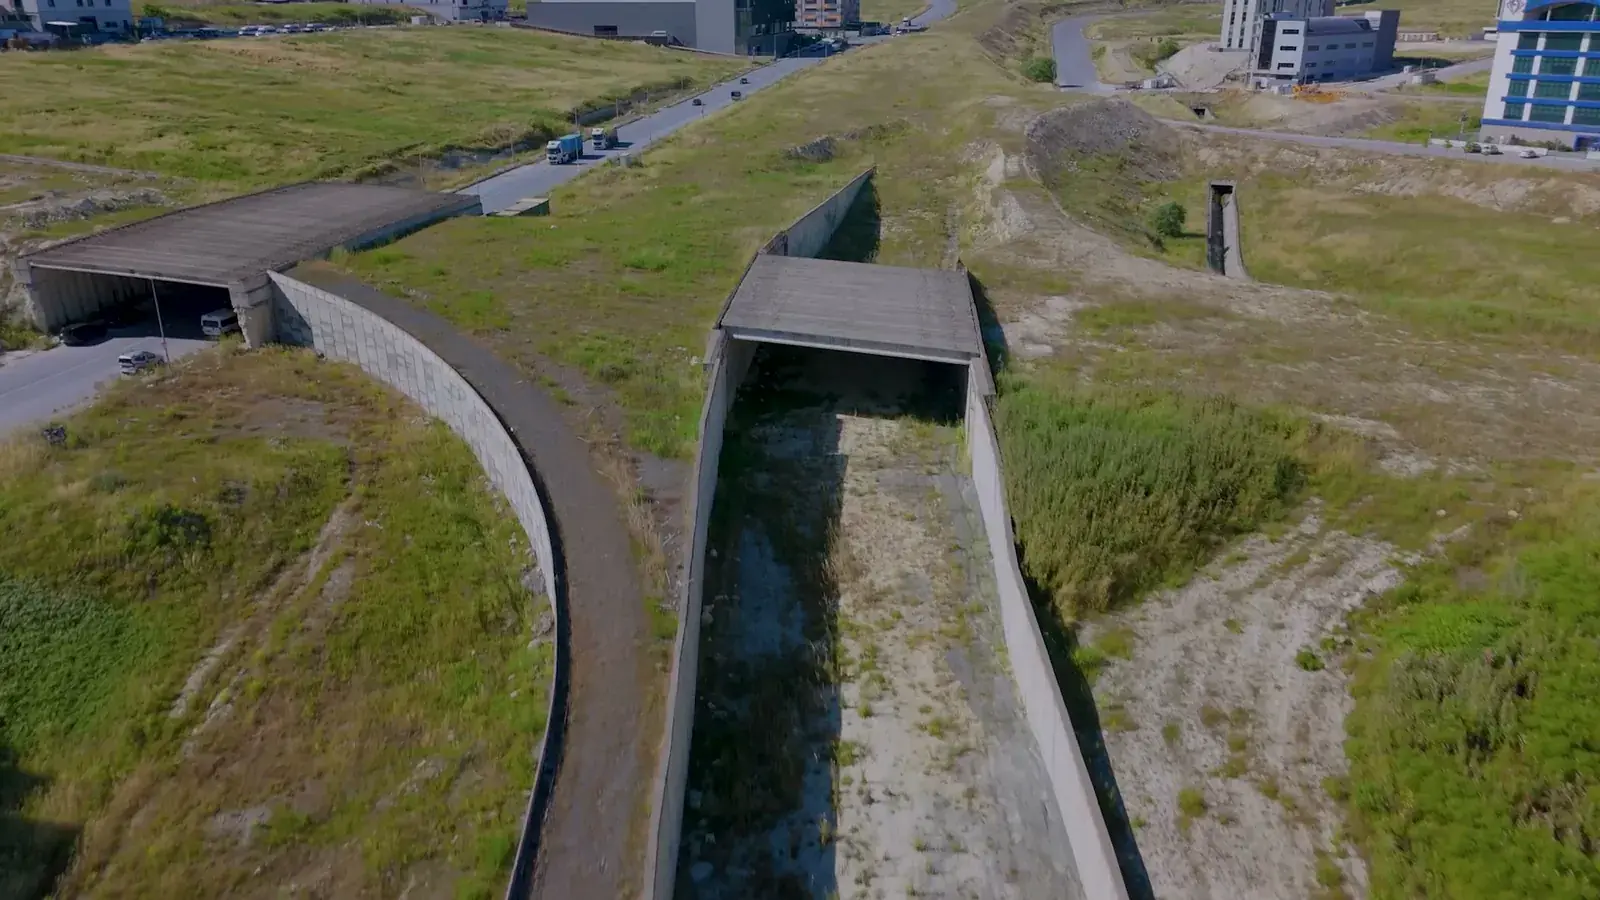
3D Infrastructure Section
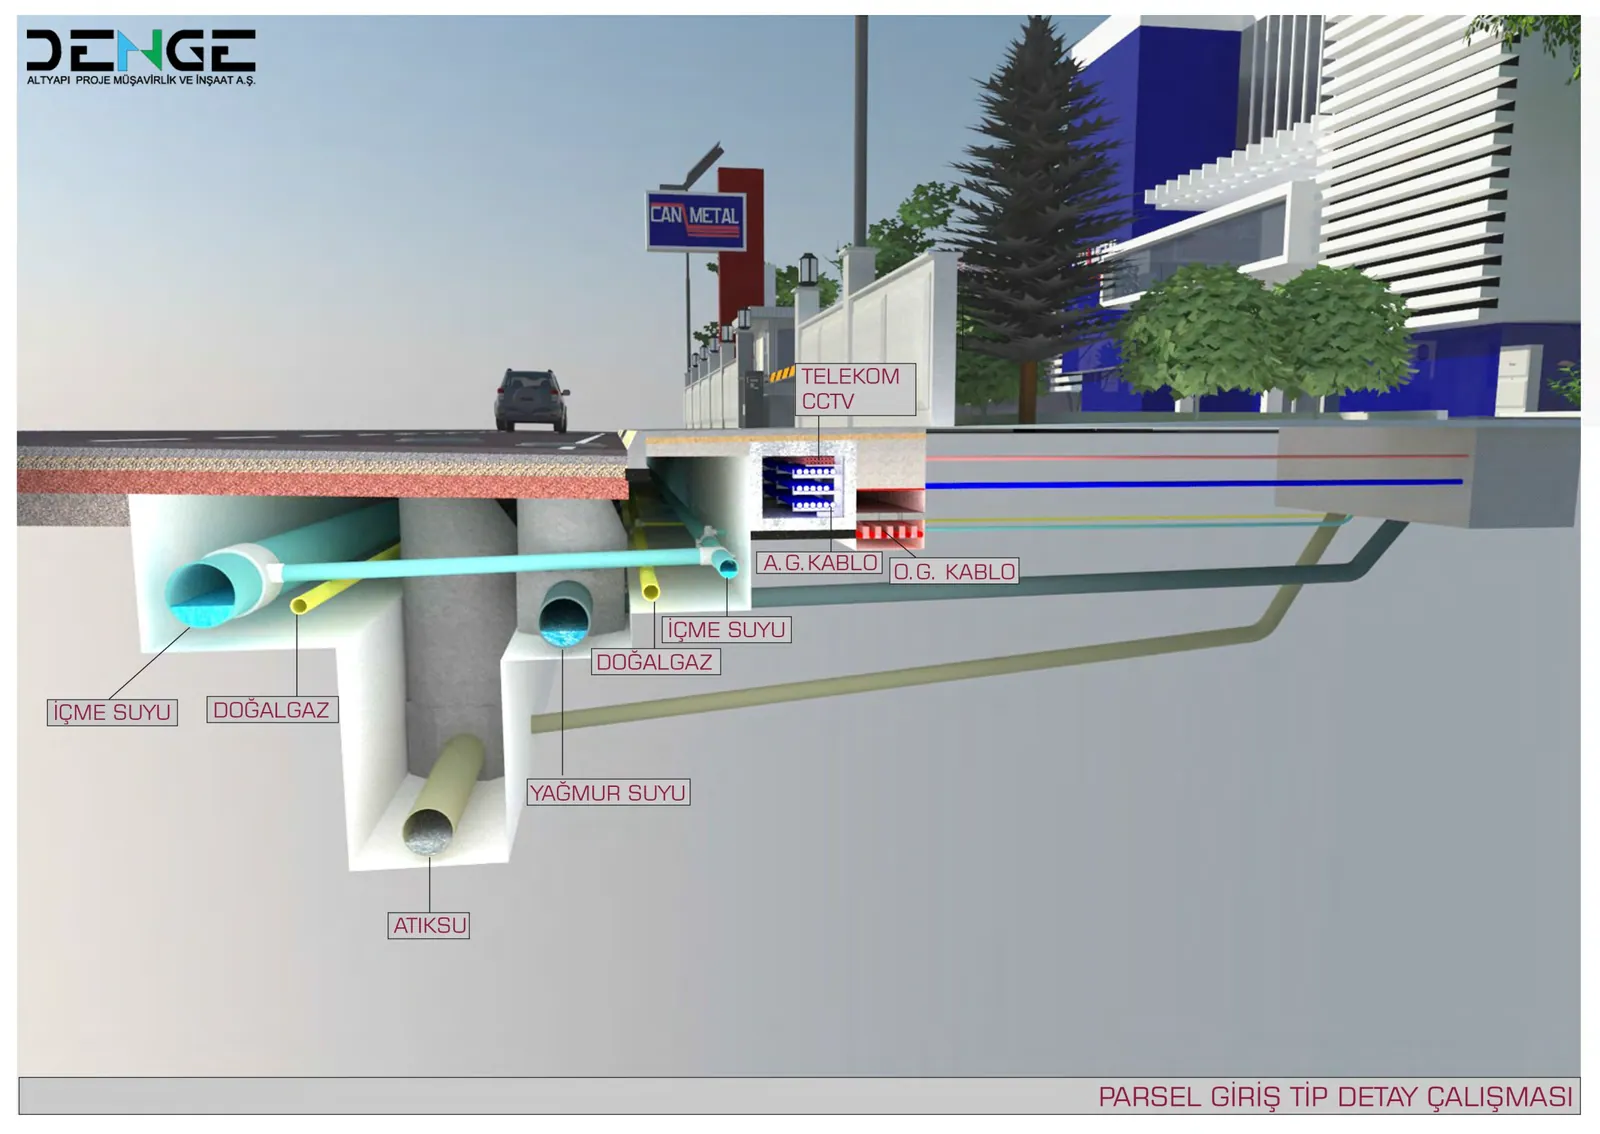
Typical infrastructure section at a TESKOOP parcel entrance: gallery, LV/MV cables, telecom, CCTV, drinking water, natural gas, stormwater and wastewater.
Infrastructure lines follow the same layout at every parcel entrance. The section shows where each line runs and the layers of the road.
Lines
Infrastructure gallery
Telecom, CCTV, low voltage and medium voltage cables.
Drinking water
A pressurized line brought to the parcel entrance.
Natural gas
Under the pavement, parallel to the road axis.
Stormwater and wastewater
Two separate lines at different levels.
Road section
| Layer | Thickness |
|---|---|
| Wearing course | 5 cm |
| Binder | 7 cm |
| Bituminous base | 10 cm |
| Base | 18 cm |
| Sub-base | 25 cm |
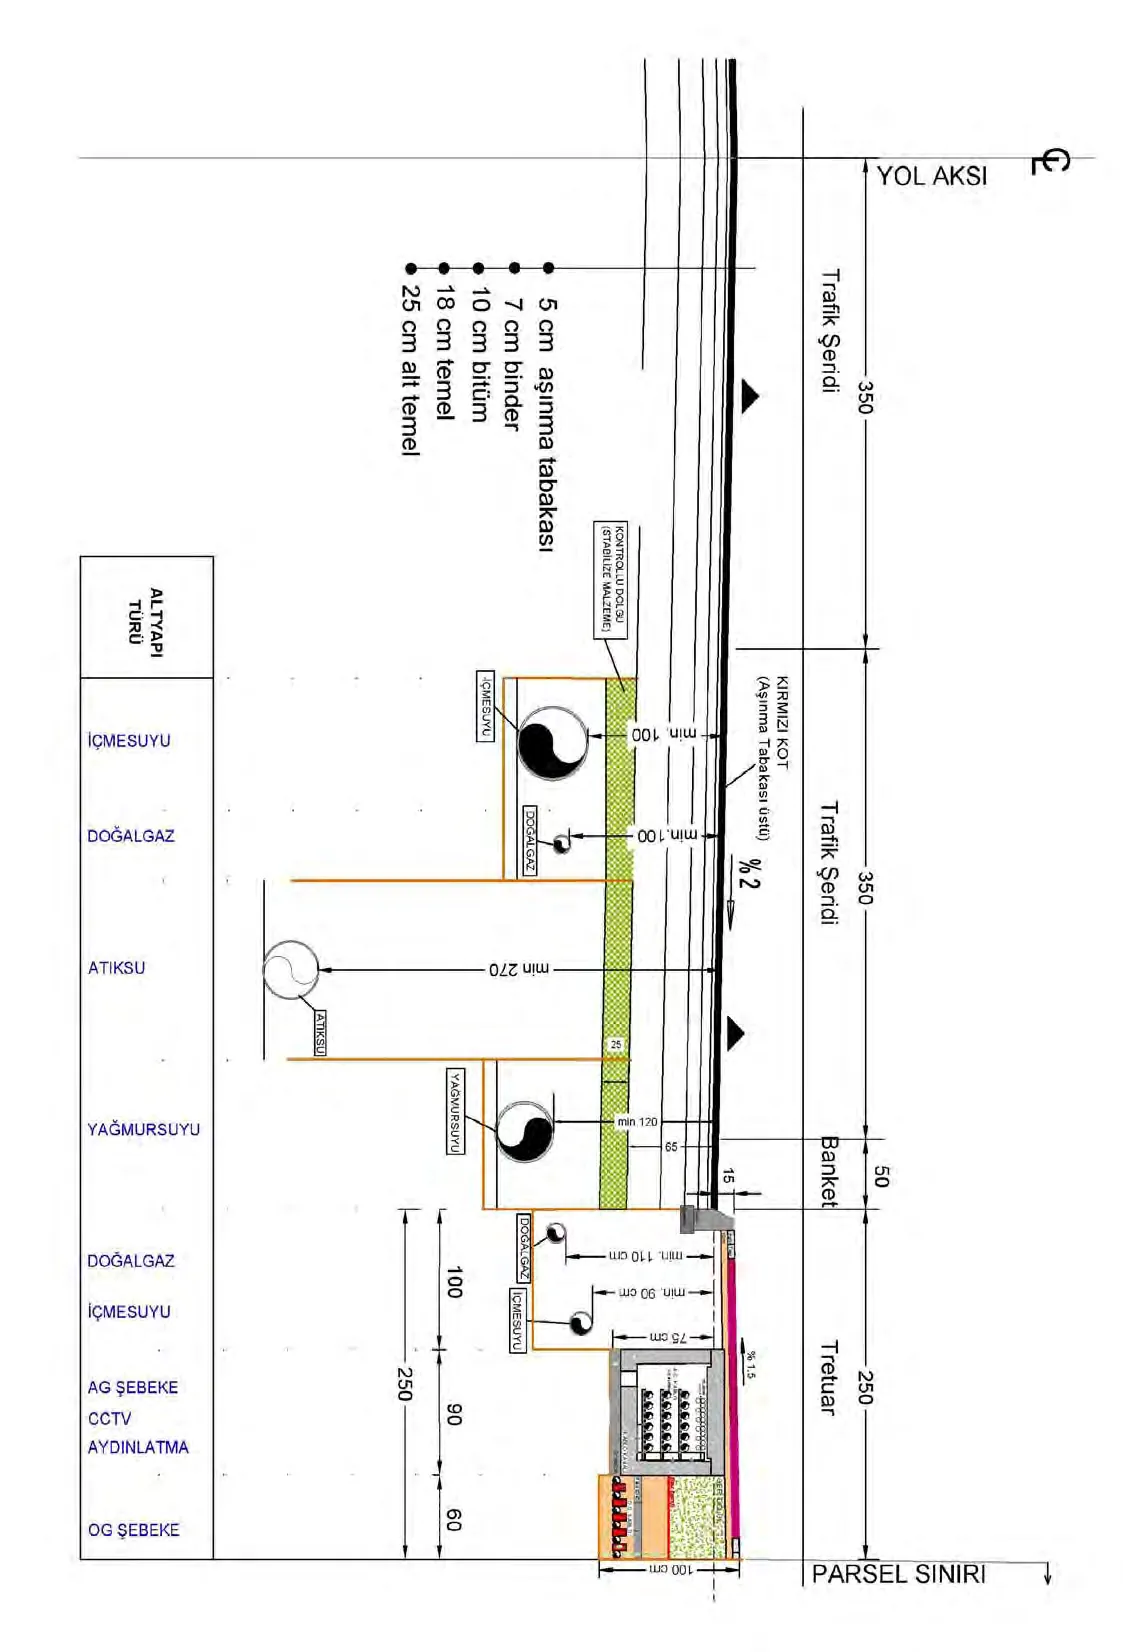
Traffic lanes are 350 cm, shoulders 50 cm and pavements 250 cm.
Distances for the gallery, water, gas and sewer lines between the road axis and the parcel boundary were applied as a standard.