
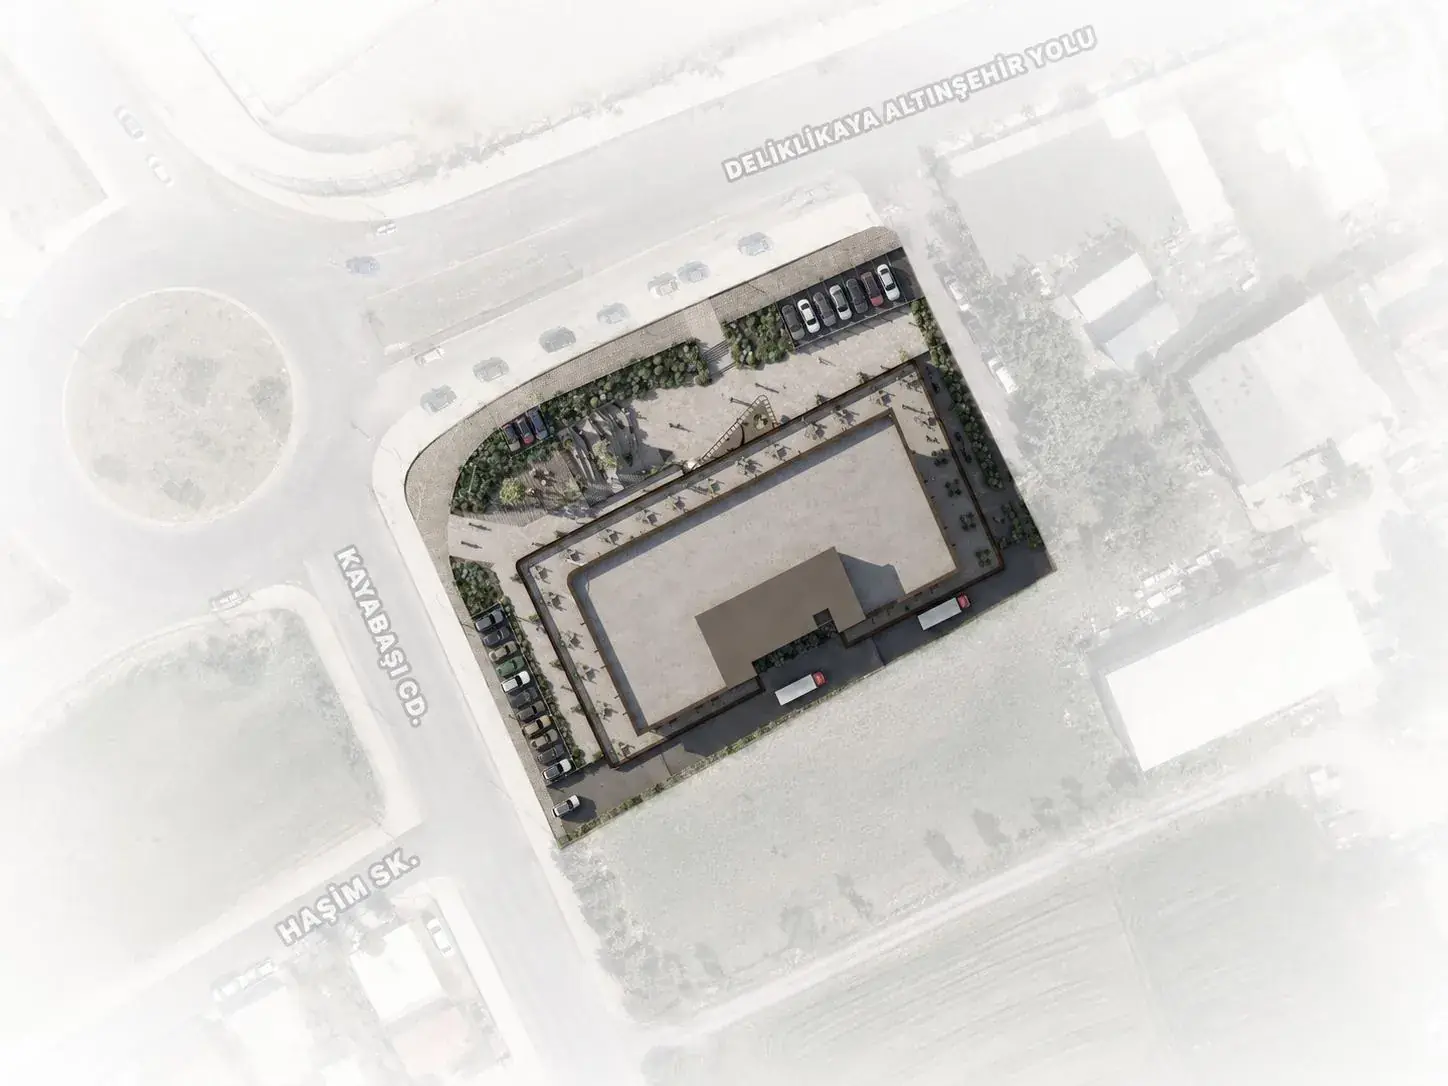
Commercial Center
A commercial and service center on 5,000 m² of commercial parcel area at TESKOOP, meeting the daily needs of people working in the zone.
The 5,000 m² commercial parcel area was planned so that people and businesses in the zone can meet their daily needs without leaving it.
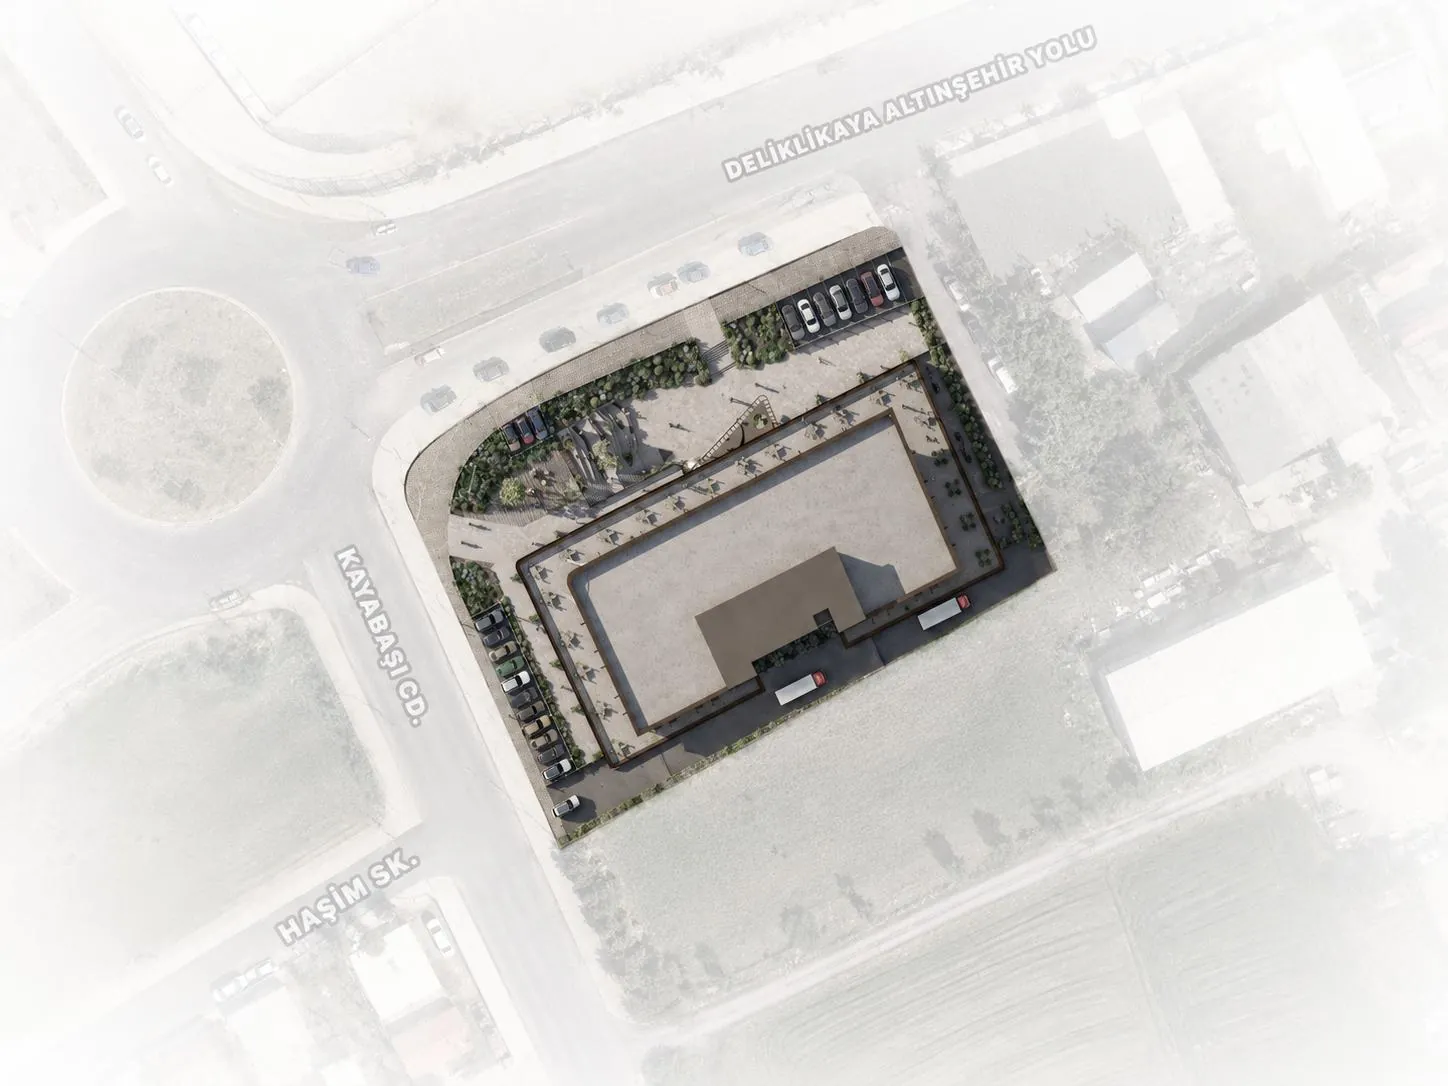
Services planned at the center
Daily needs
A grocery store, cafés and places to eat.
Finance
A bank branch and ATMs.
Business services
Courier, stationery and office support services.
Meetings
Meeting and training rooms available to companies.
In commercial areas the building conditions are a floor area ratio of 1.50, maximum site coverage of 0.40 and up to 6 storeys. Commercial parcels